|
||||||||||||||||||||
|
|
||||||||||||||||||||
|
|
||||||||||||||||||||
|
Rent: Rs.2,880,000/- per month (36,000 sq.ft @ 80/- per sq.ft)
|
||||||||||||||||||||
|
Contact:
Tel:
|
||||||||||||||||||||
|
A FACTORY BUILDING FOR LEASE AT MAIN ROAD-NAWAGAMUWA-RANALA (KADUWELA DISTRICT)
BOI FACTORY-LAND EXTENT-1.75 ACRES-36,000 SQ.FT FACILITY-400 KVA TRANSFORMER-MAIN ROAD FACING-45 MNTS TO COLOMBO PORT-15 MNTS TO THE HIGHWAY
LOCATION
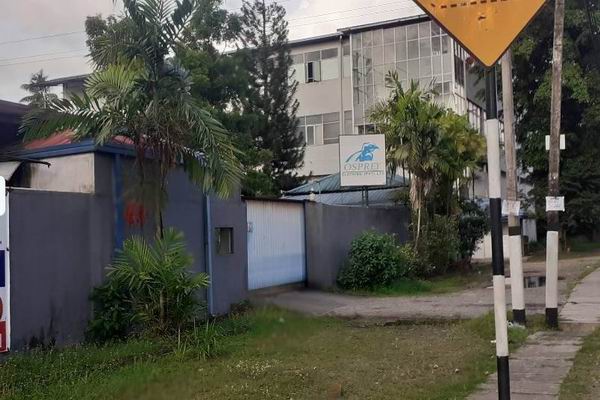
This building is situated facing the Main road at Nawagamuwa close to the ranala town in Nawagamuwa & is situated close to banks, hospitals, places of worship etc, it is about an hours drive to Colombo & close to most of the towns in & around Colombo & the suburbs, from this location. Nearby Towns and Localities,
DESCRIPTION
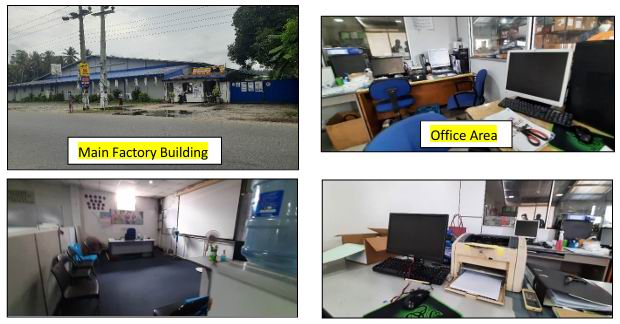
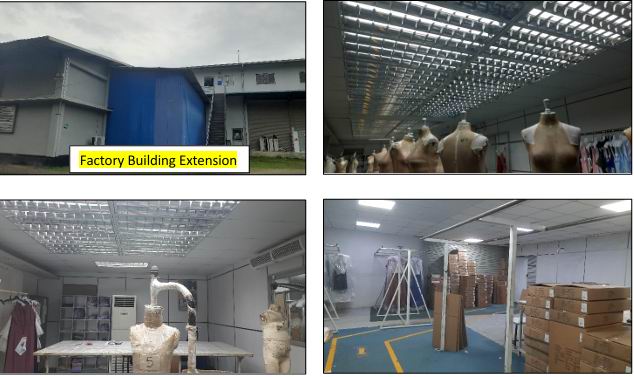
Building 1- Main Factory Building with an Extension
Existing Use : Factory Building Roof : Asbestos sheet roof on sawn iron frame Ceiling :Asbestos Ceiling Wall : Cement blocks walls with plastering and colour washed Floor : Cement paved floor Doors : Aluminum framed glazed doors Windows : Aluminum framed glazed windows Bath rooms : Shower, commode, tap etc. Accommodation: Main Factory Building - Factory Hall Area & Common Bath Room Main Building Extention- Factory Hall area & Clothes Stores Floor area : Main Factory Building- 2,096 Sq.m. / 22,562 Sq.ft. Main Building Extention- 896 Sq.m. / 9,645 Sq.ft. Condition : Fair in condition Facilities : Electricity, pipe borne water
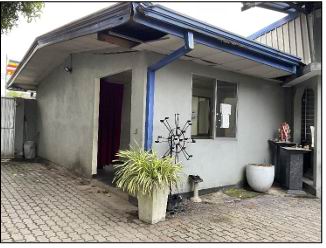
Building 2 – Medical Centre Existing
Use : Medical Centre Roof : Asbestos sheet roof on sawn iron frame Wall : Cement blocks walls with plastering and colour washed Floor : Cement paved floor Doors : Aluminum farmed glazed doors Windows : Aluminum framed glazed windows Bath rooms : Shower, commode, tap etc. Accommodation: Rooms and Common Wash Rooms Floor area : 49.60 Sq.m. / 534 Sq.ft Condition : Average in condition Facilities : Electricity, pipe borne water
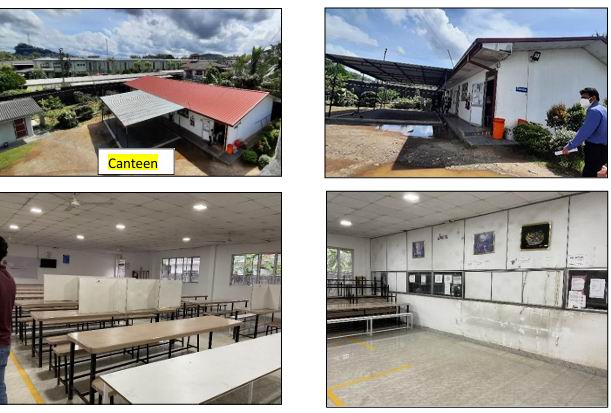
Building 3 - Canteen
Existing Use : Canteen Roof : Amano sheet roof on sawn timber frame Wall : Cement blocks walls with plastering and colour washed Floor : Fully Tiled Doors : Aluminum framed glazed doors Windows : Aluminum framed glazed windows Bath rooms : Shower, commode, tap etc. Accommodation: Kitchen area and partitioned table area Floor area : GF 230 Sq.m/ 2476 Sq.ft Condition : Fair in condition Facilities : Electricity, pipe borne water Remarks : Supportive structure is in fronting to the canteen building
Building 4 – Toilet Block
Existing Use : Male and Female Toilets Roof : Asbastoes sheet roof on sawn timber frame Wall : Cement blocks walls with plastering and colour washed Floor : Cement paved floor Doors : Aluminum farmed glazed doors Windows : Aluminum framed glazed windows Floor area : 88.50 Sq.m / 953 Sq.ft Condition : Average in condition Facilities : Electricity, pipe borne water
Building 5- Security Room
Existing Use : Security Room Roof : Asbastoes sheet roof Wall : Cement blocks walls with plastering and color washed Floor : Cement paved floor Doors : Aluminum farmed glazed doors Windows : Aluminum framed glazed windows Condition : Fair in condition Facilities : Electricity, pipe borne water
Building 6 – Additional Building
Existing Use : Part of the Factory Roof : Asbastoes sheet roof Wall : Cement blocks walls with plastering Floor : Cement paved floor Doors : Aluminum farmed glazed doors Windows : Aluminum framed glazed windows Floor area : 58 Sq.m/ 625 Sq.ft Condition : Average in condition Facilities : Electricity, pipe borne water
Building 7 -Temporary
Generator Room & Boiler Room- Designed with Amano Sheets Floor Area - 400 Sq.ft. |
||||||||||||||||||||